
DUOMO PENTHOUSE
Florence, Italy
FALL, 2025
A conceptual residence designed adjacent to Florence’s Duomo. The project explores how architecture can create calm, rhythm, and emotional restoration within an environment defined by constant visual and sensory intensity. Through controlled views, movement, and intentional spatial sequencing, the residence reframes the Duomo as a conscious experience rather than a constant presence.

PROJECT DETAILS
-
Living directly beside the Duomo offers cultural richness but also constant visual exposure and sensory intensity.
Continuous views of the monument risk turning something emotionally powerful into background noise.
The project explored how architecture could create moments of retreat, pause, and intentional engagement within Florence’s dense historic center.
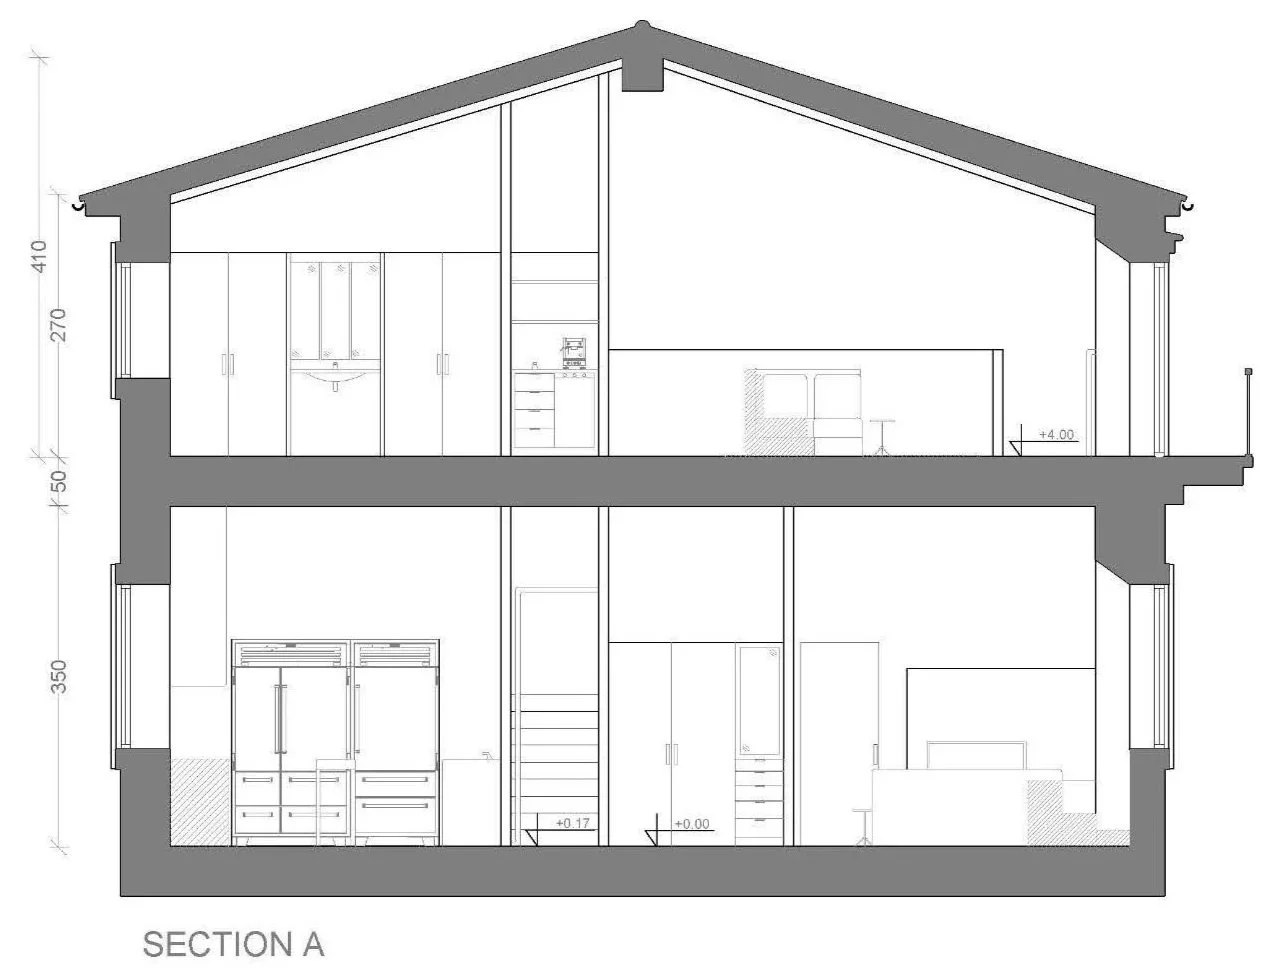
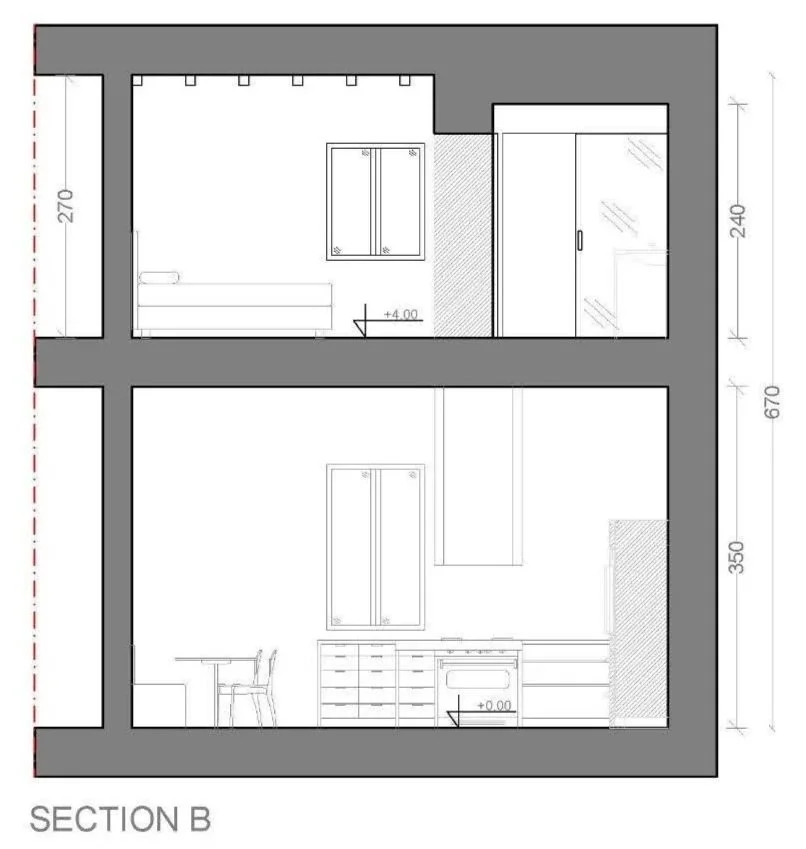
Existing vertical conditions created an opportunity to separate more active daytime spaces from quieter restorative spaces.
-
Create a home where views of the Duomo feel intentional rather than overwhelming.
Support shifts between outward engagement and inward restoration throughout the day.
Use movement, thresholds, and layered sightlines to shape emotional pacing within the home.
Balance livability and functionality with sensory and subconscious experience.
Create a residence that feels calm, grounded, and connected to its surroundings without being consumed by them.
-
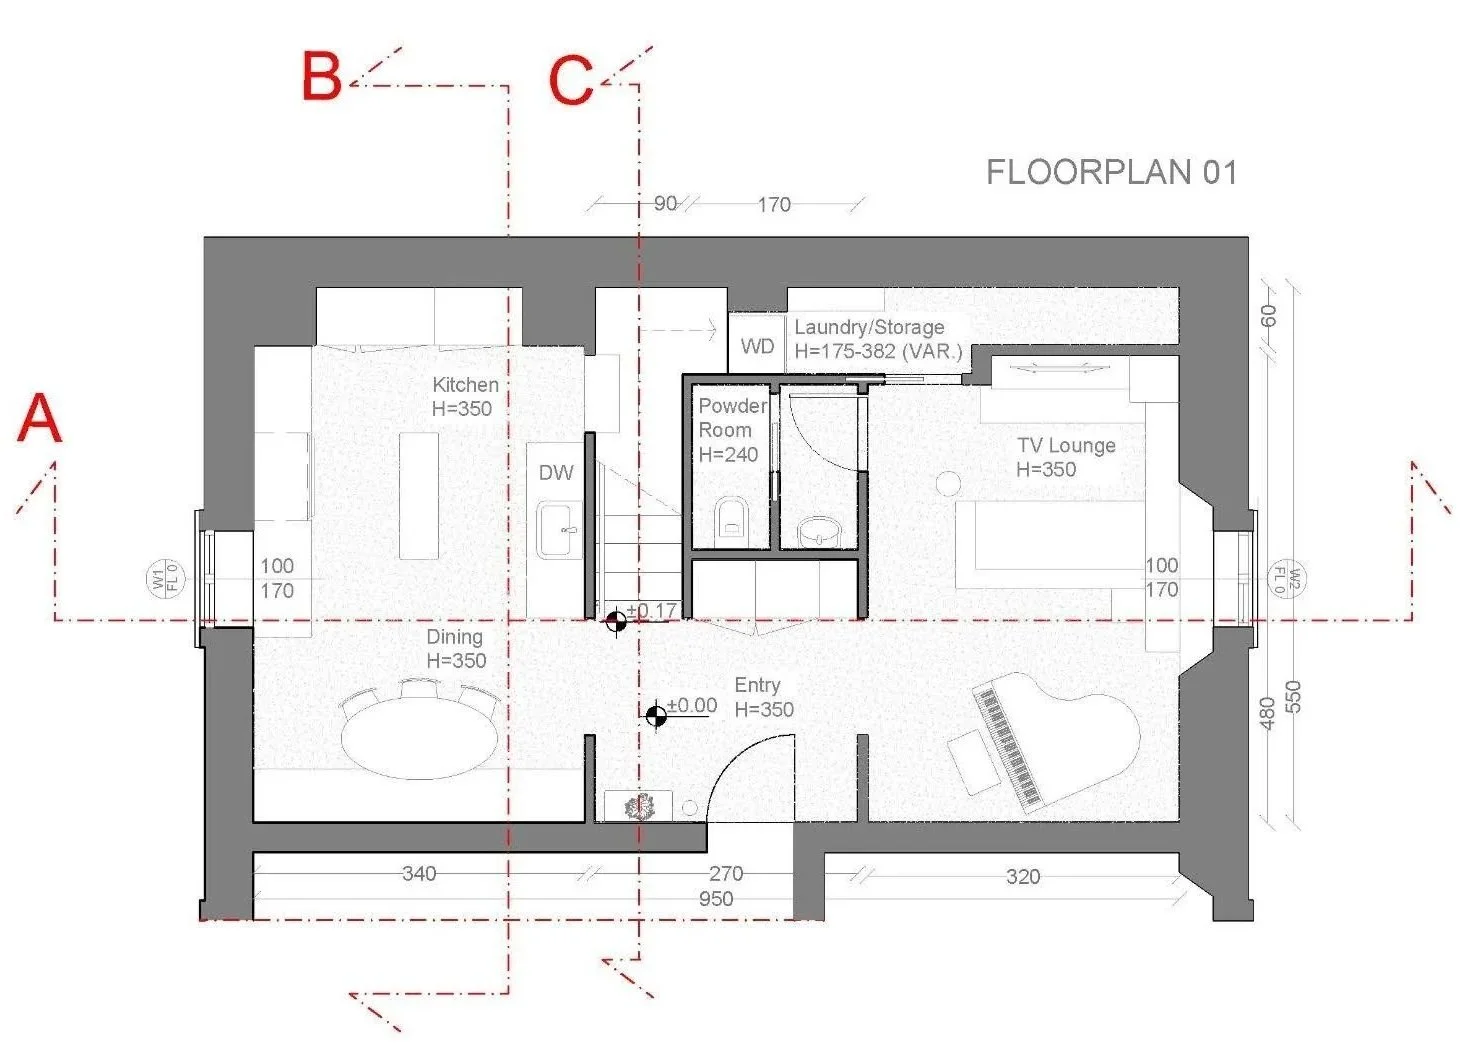
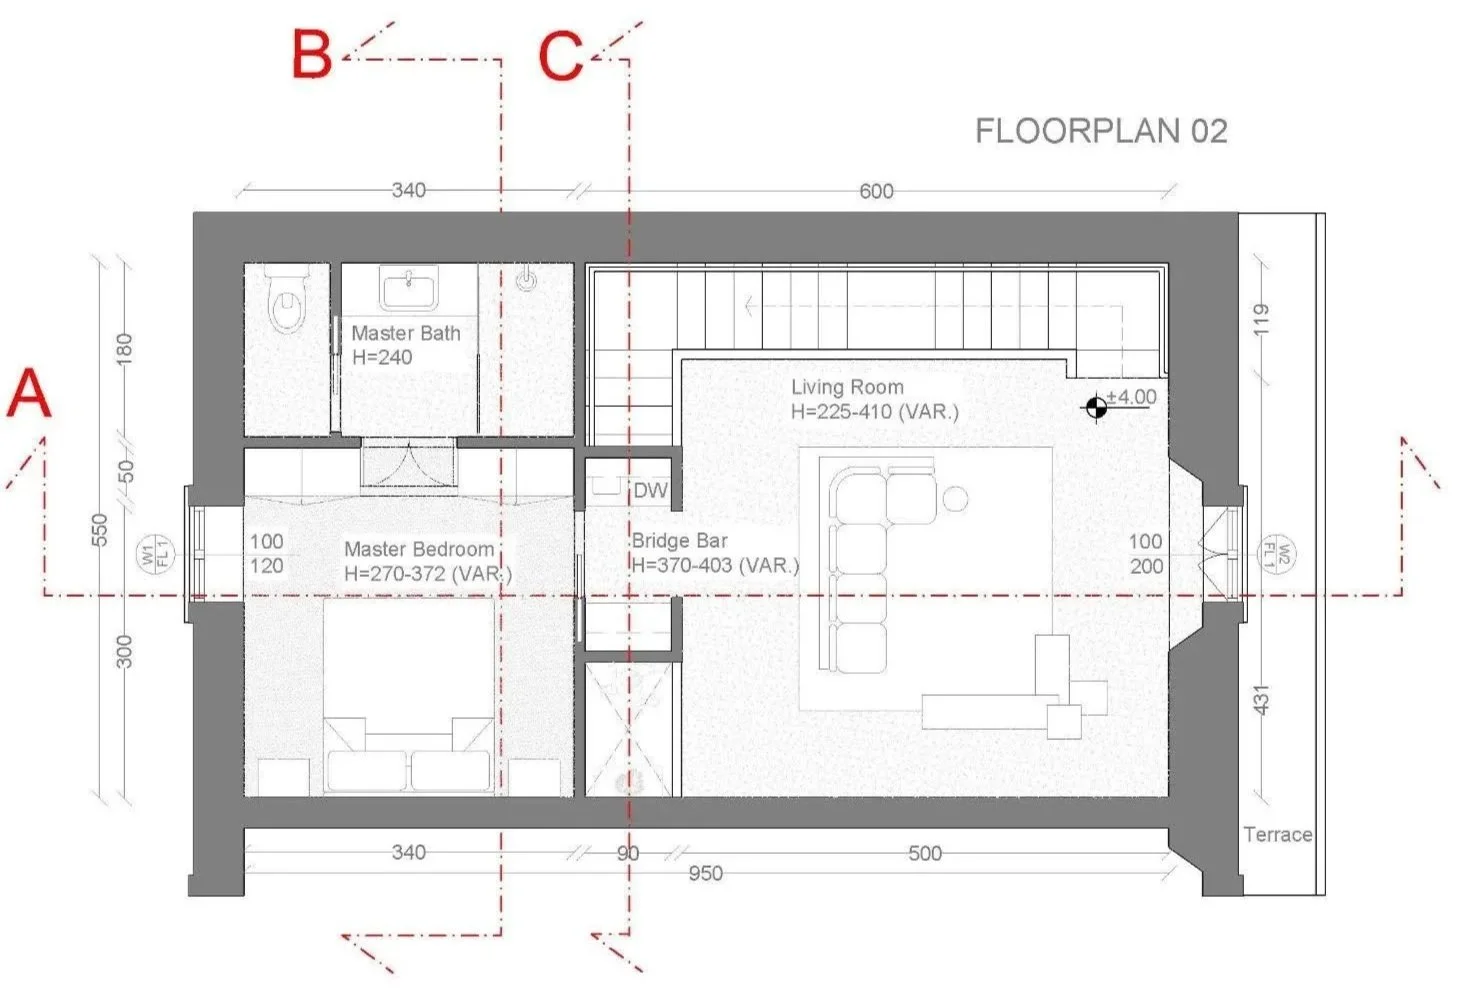
The residence is divided into day and night zones, with active living spaces below and quieter retreat spaces above.
Views of the Duomo are framed and intermittent, allowing the monument to remain emotionally impactful rather than visually constant.
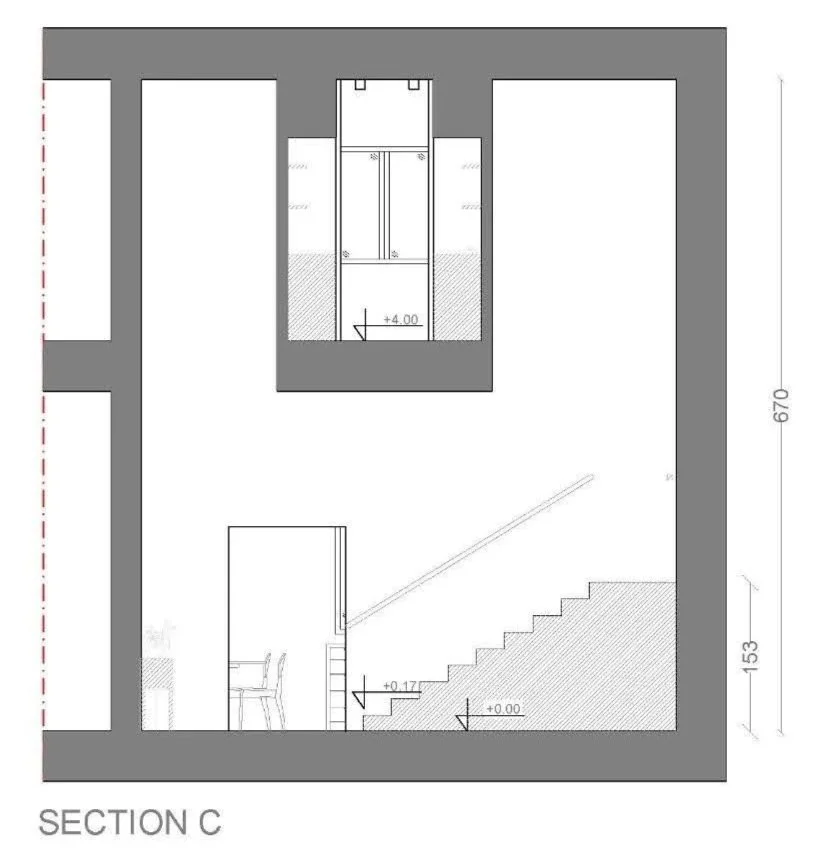
An upper-level bridge connects the lounge and bedroom, creating a gradual transition between outward awareness and private retreat.
Spatial analysis informed circulation, sightlines, and zoning to support changing emotional and behavioral needs throughout the day.
Movement through stairs, thresholds, and layered viewpoints creates moments of pause, discovery, and reflection throughout the residence.