
HOME RECONFIGURATION
Florence, Italy
FALL, 2025
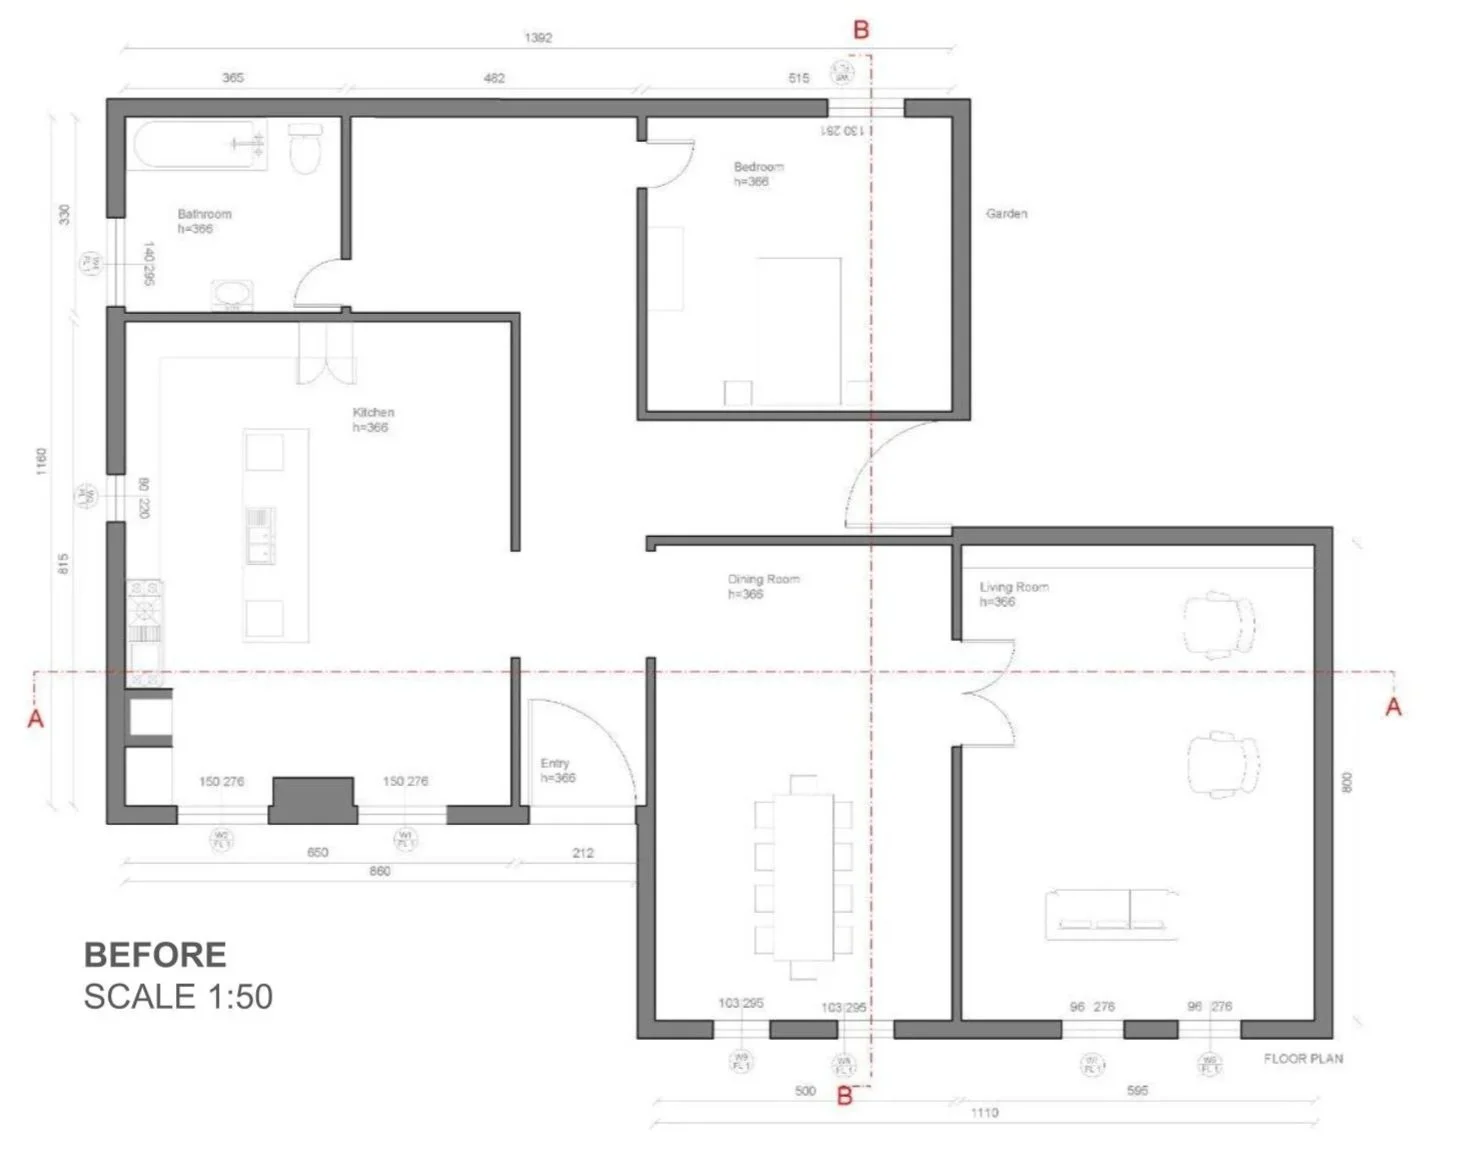
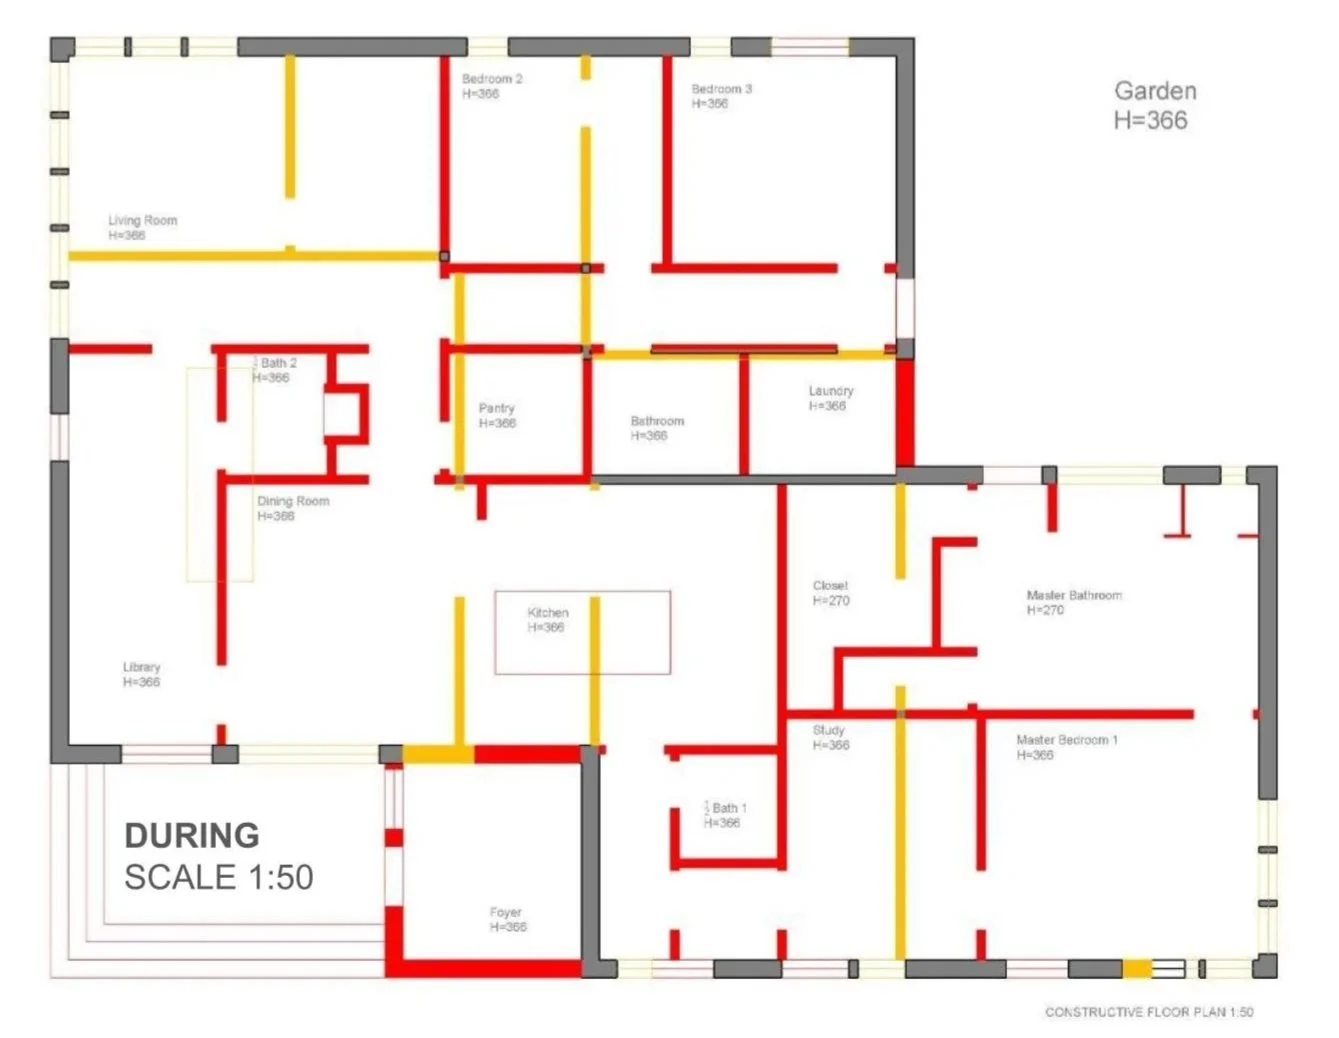
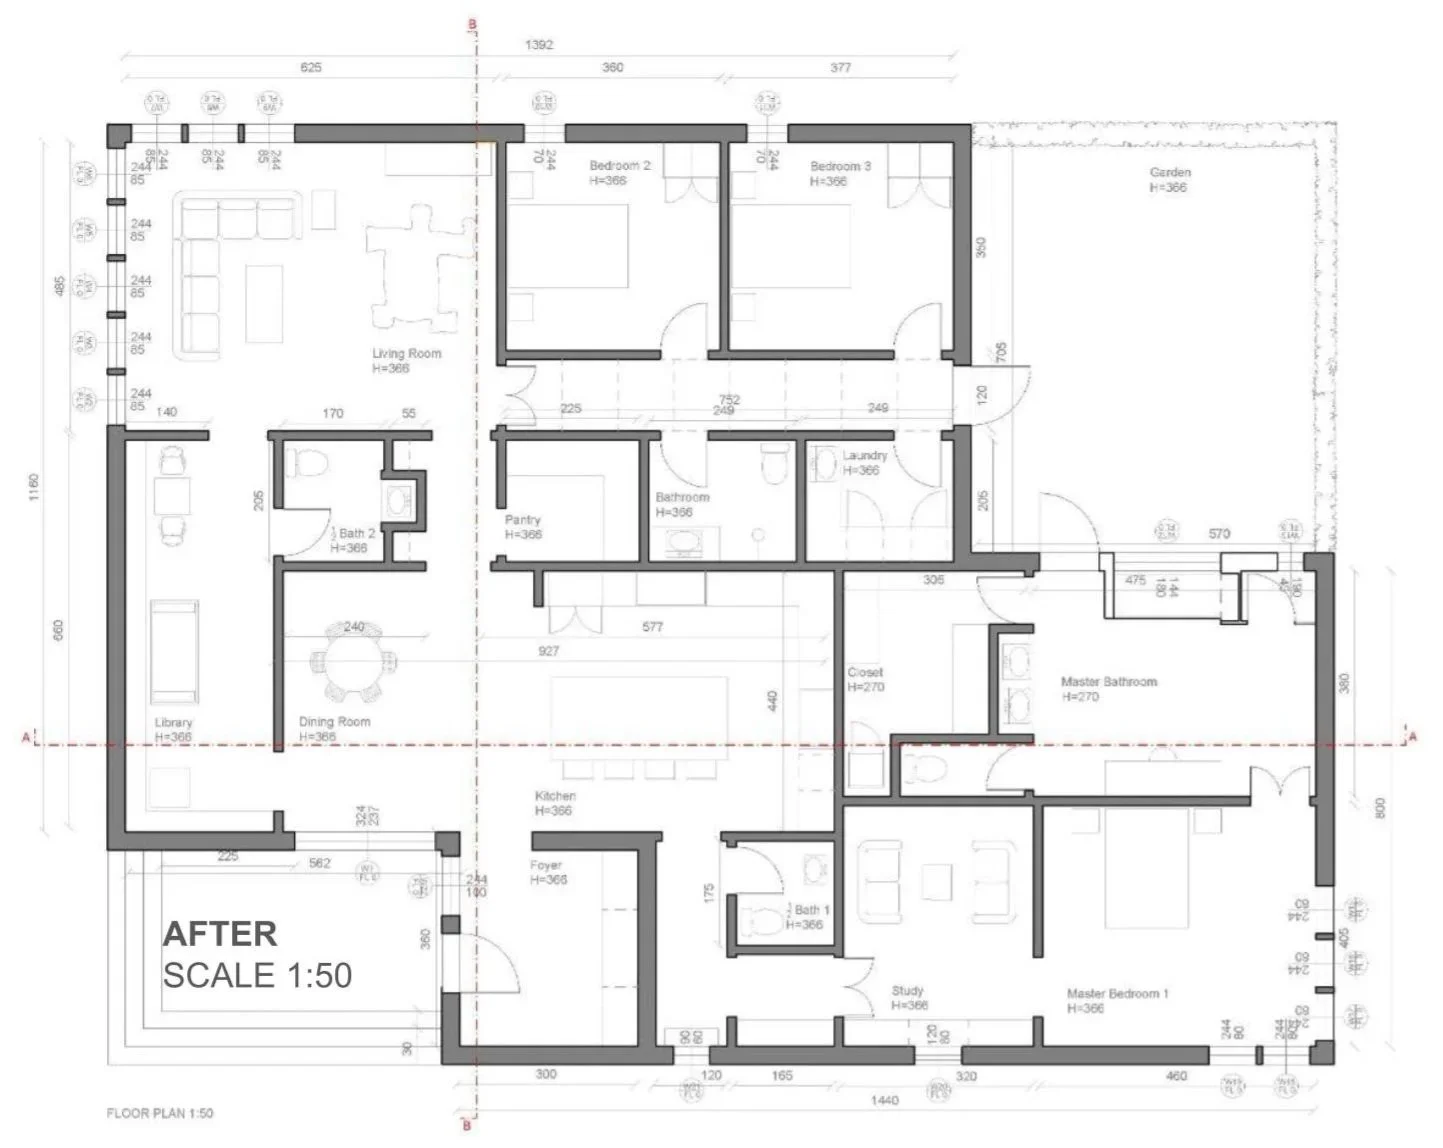
This project focused on consolidating five existing spaces into a cohesive residential floor plan. The scope included analyzing the existing conditions, developing a revised layout, and clearly communicating all proposed demolitions and additions through a coordinated set of drawings. Particular emphasis was placed on documenting design changes and conveying the evolution of the space through before, demolition, and proposed plans.