
ZANFRETTA GELATERIA
Florence, Italy
FALL, 2025
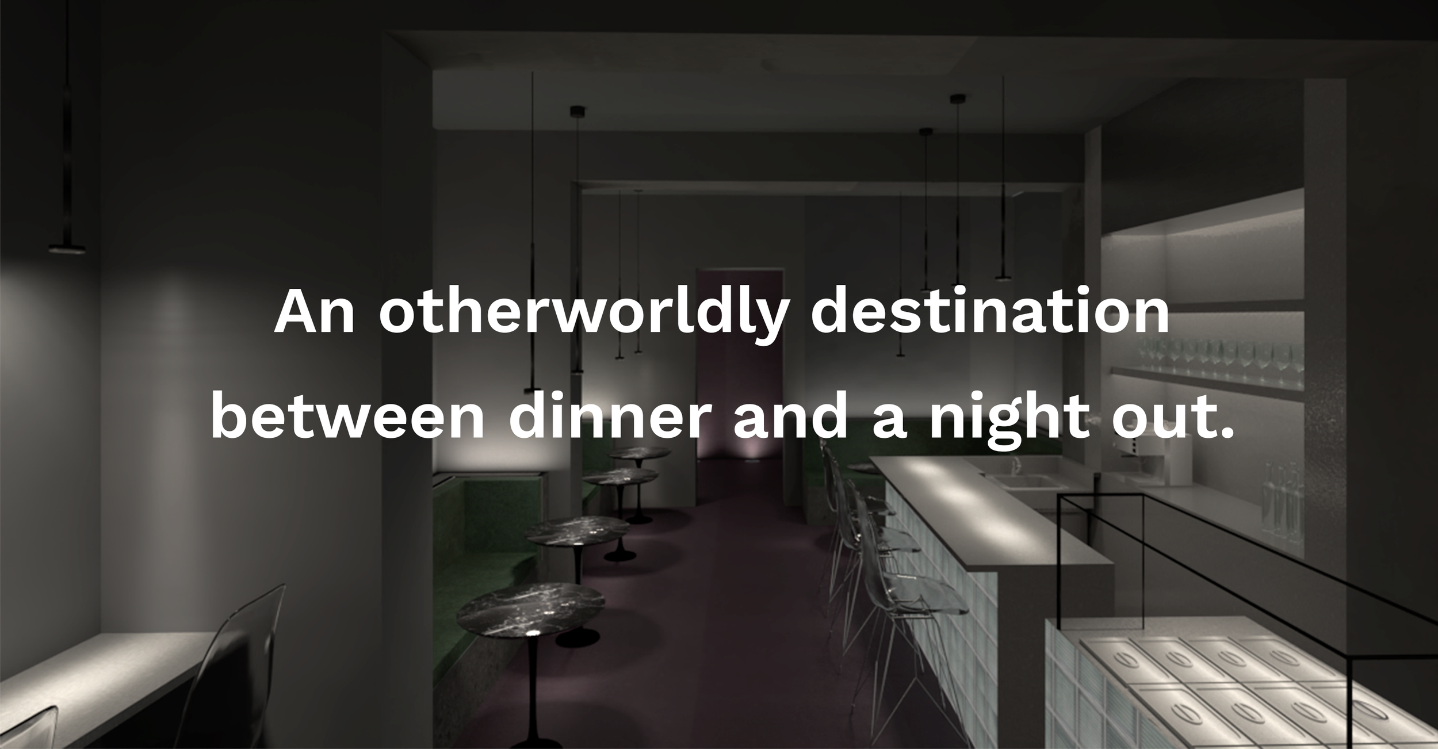
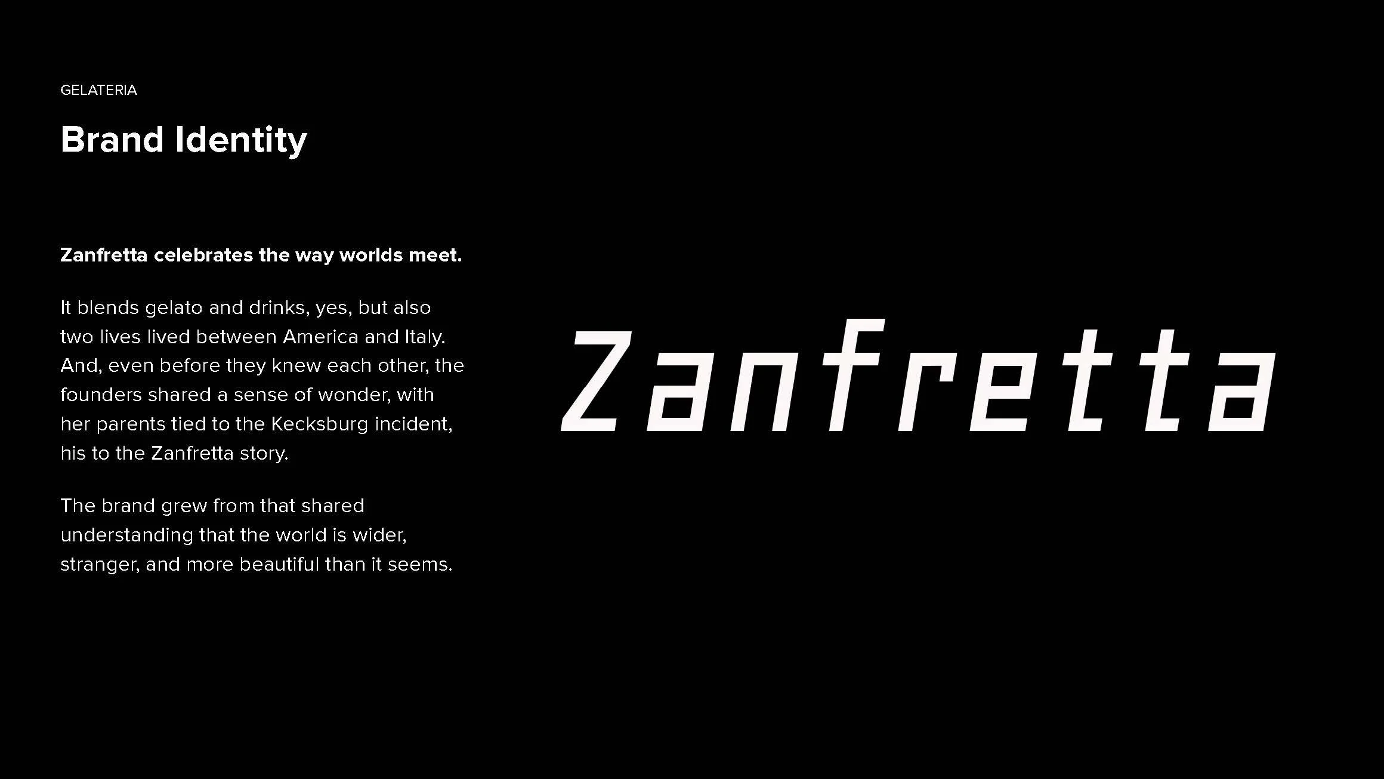
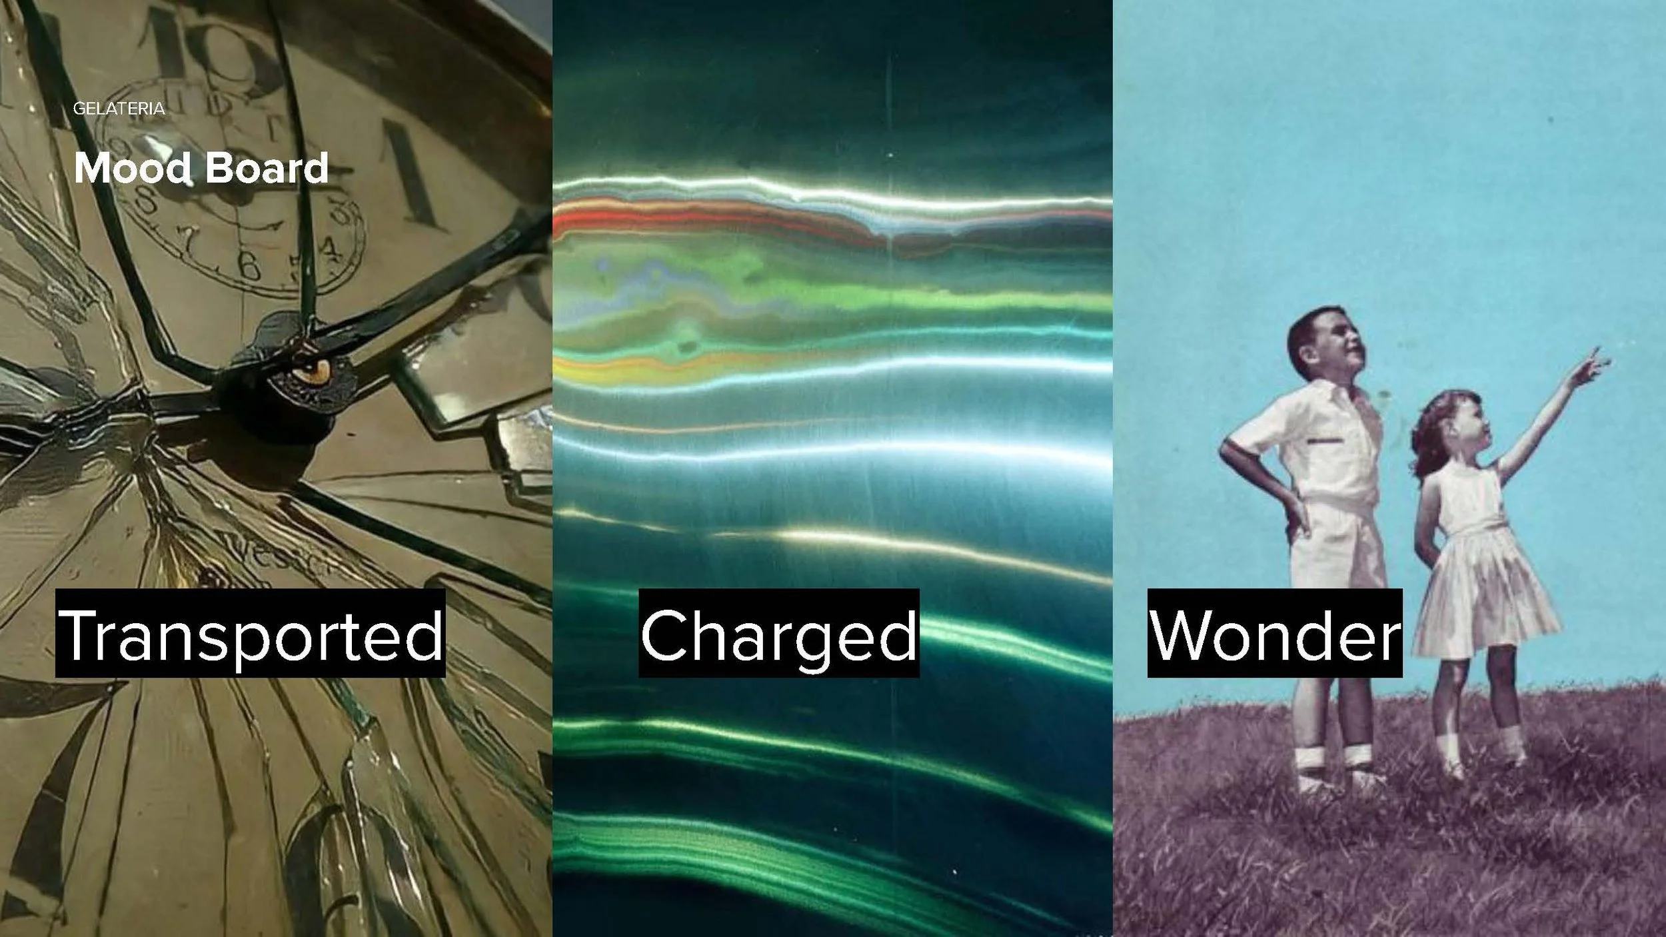
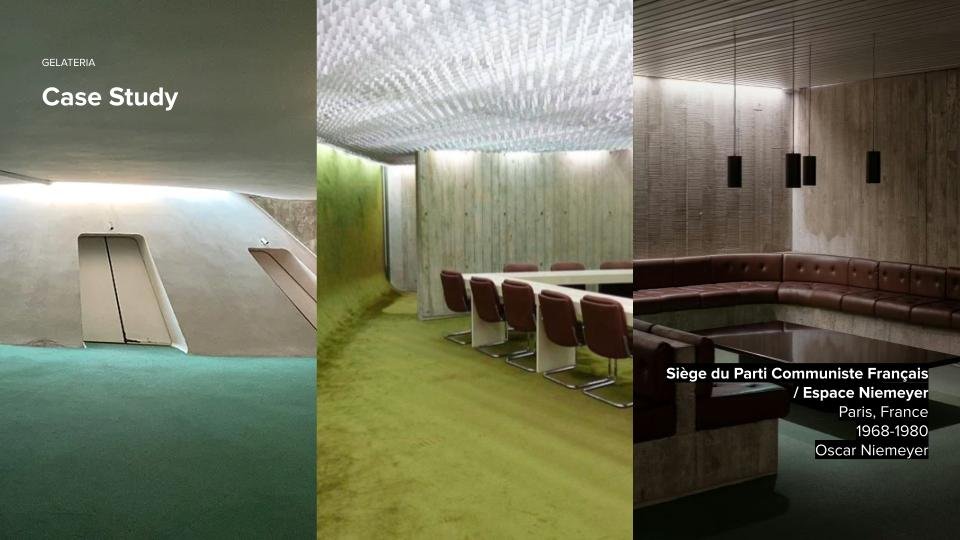
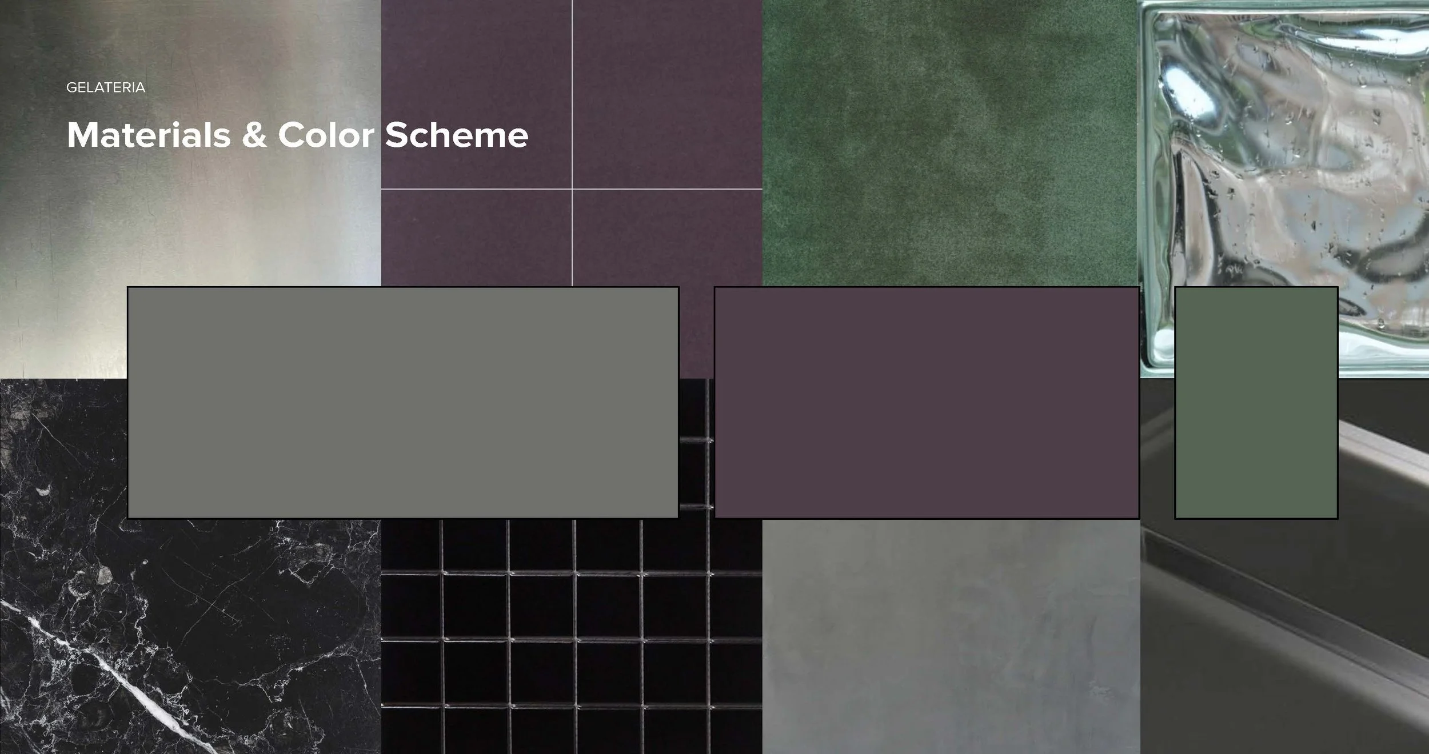
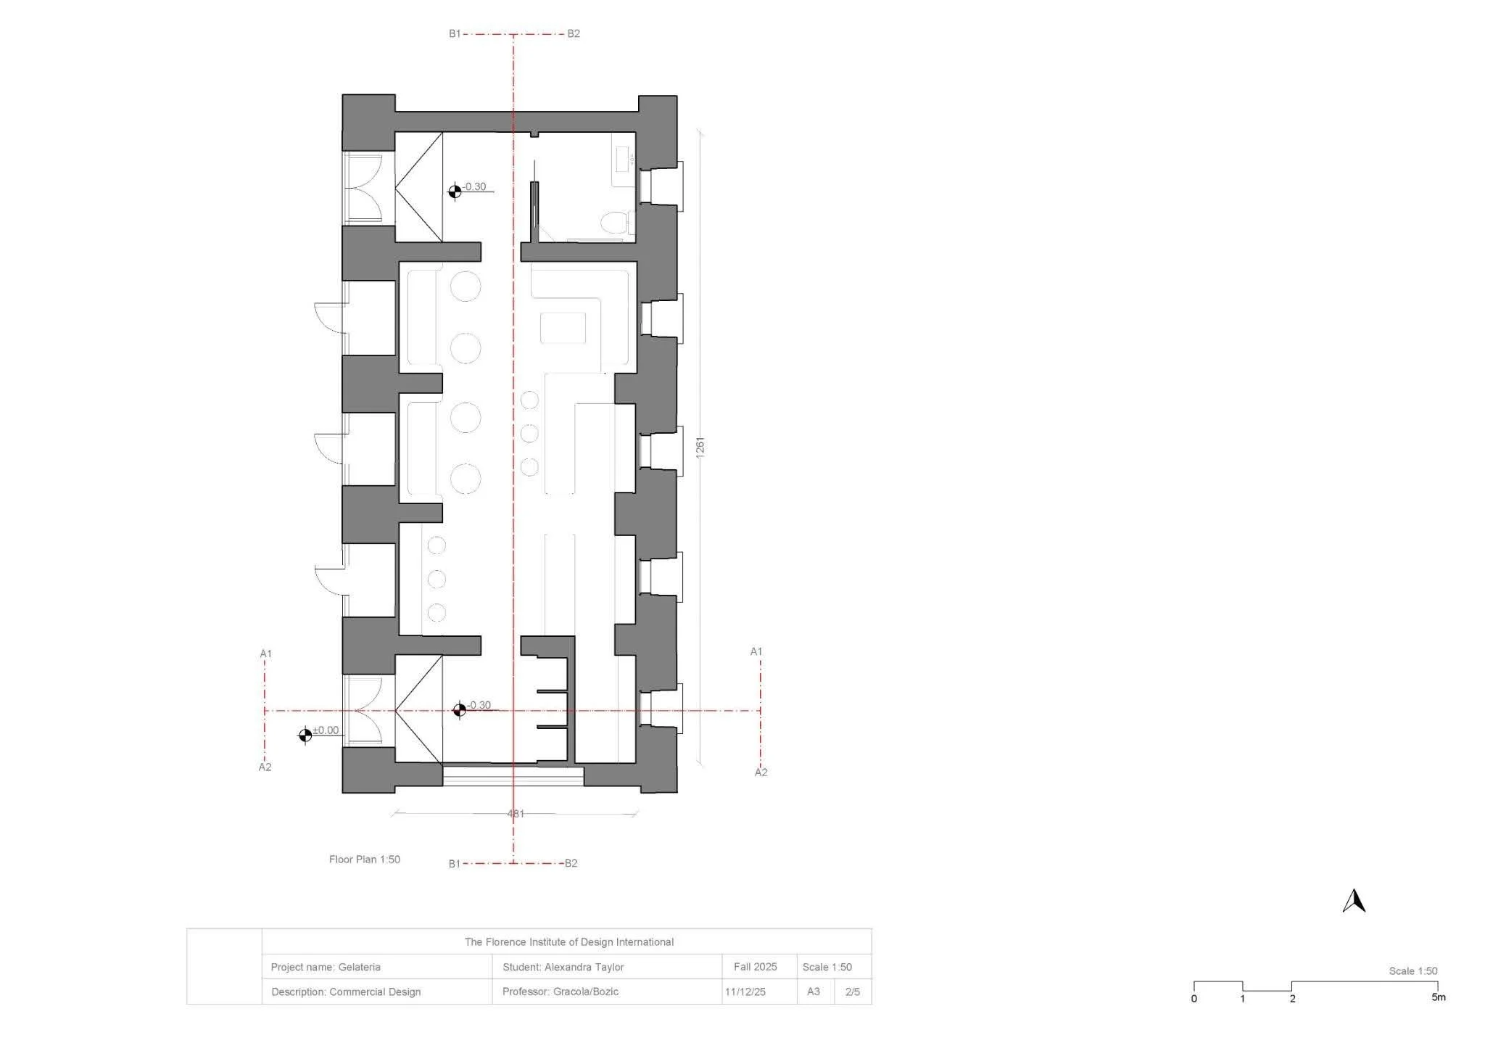
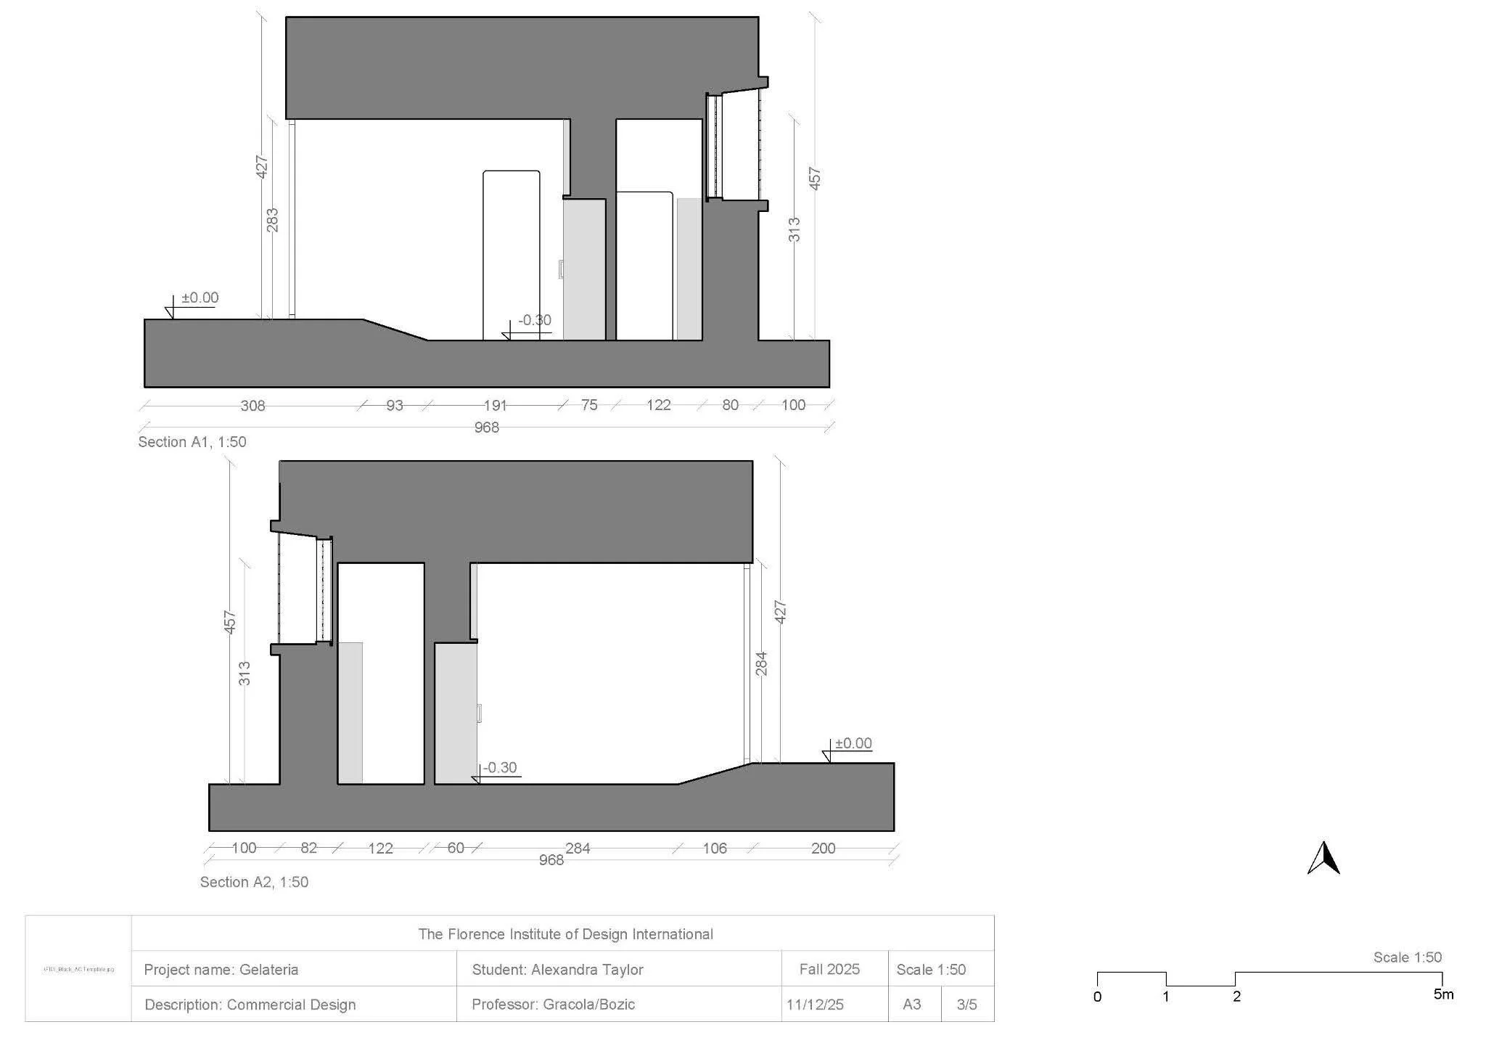
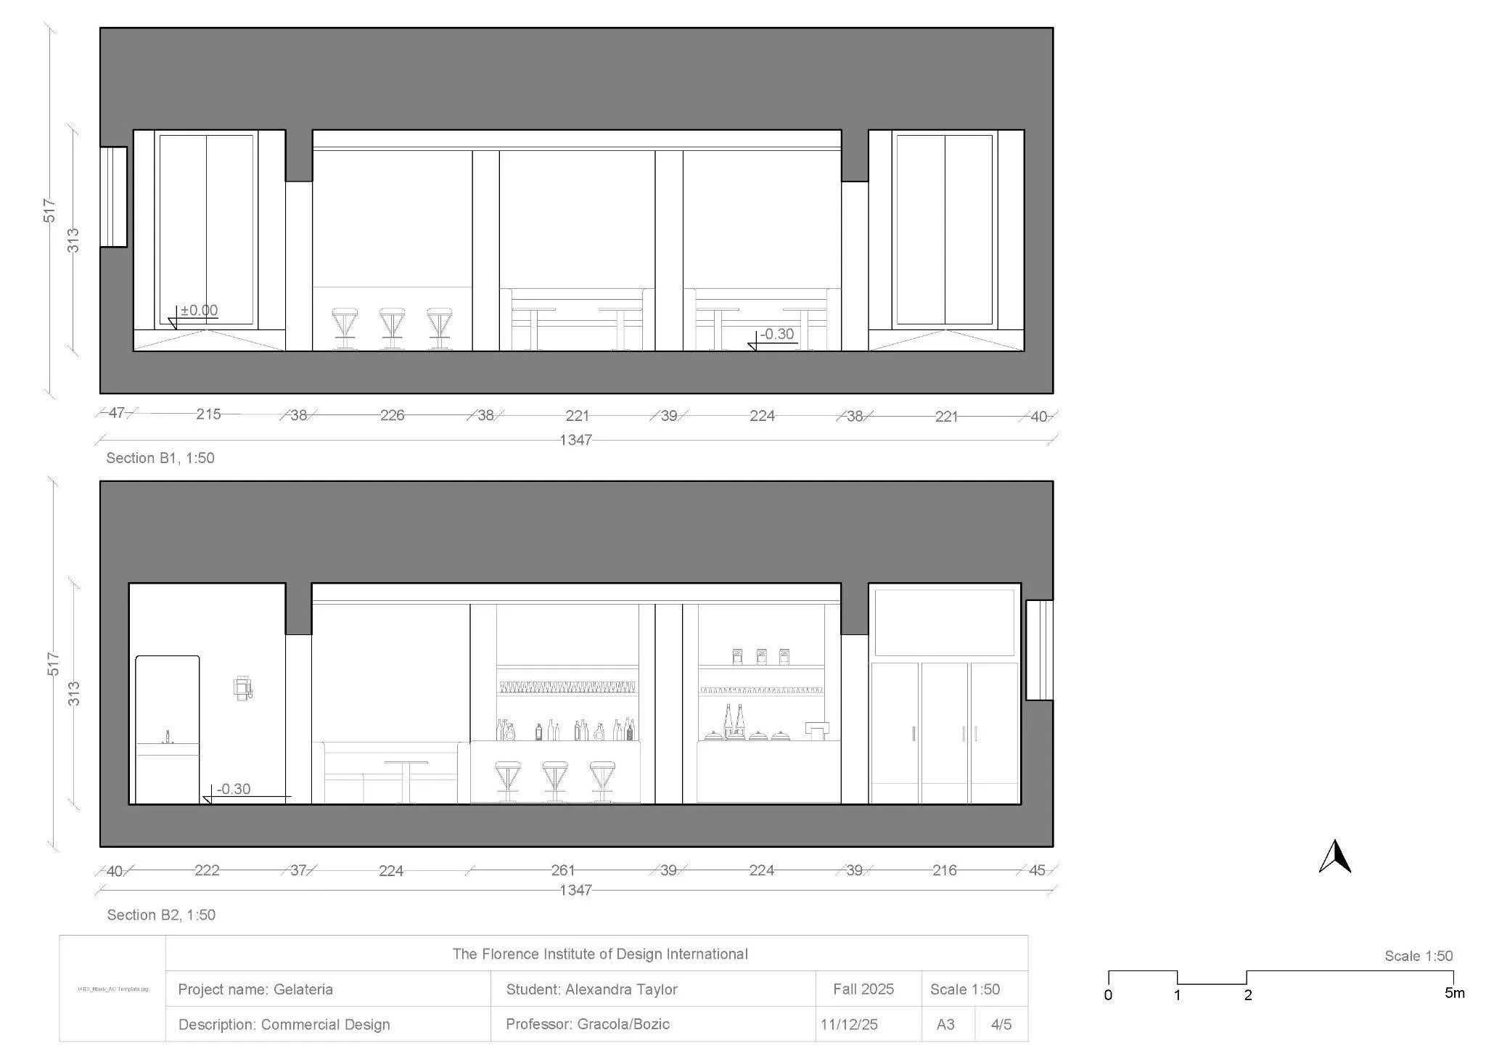
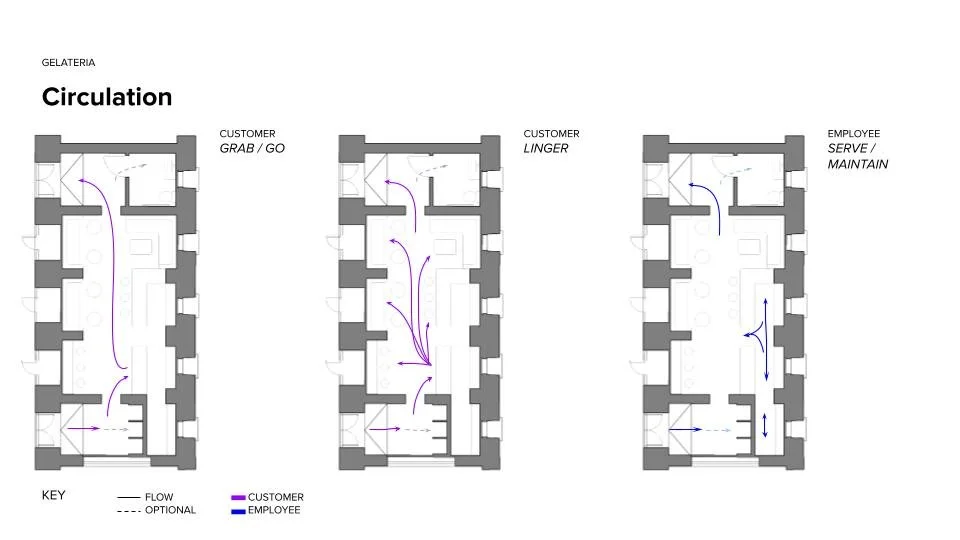
This project focused on the adaptive reuse of a space within La Murate, transforming it into a gelateria inspired by the site's history and context. The primary objective was to analyze the location and surrounding culture to develop a unique brand identity and translate that concept into a cohesive spatial experience. Particular emphasis was placed on site analysis, concept development, and spatial planning, supported by CAD documentation, 3D modeling, and visualization.